

Address
1201 Loch Lane, Osage Beach, MO
Price
$ 3,750,000
Property Attributes
- MLS#3589702
- TypeSingle Family
- Listing Status Active
- CountyCamden
- CityOsage Beach
- AreaD
- NeighborhoodEstates at Palisades Highlands
- Zip65065
- Style
- Year Built2009
- Taxes$ 9830
- Price$ 3,750,000
- Bedrooms7
- Full Bathrooms6
- Half Bathrooms3
- Sqr Footage8462
Data Source:
Lake of the Ozarks MLS (LOBR)
Property Description
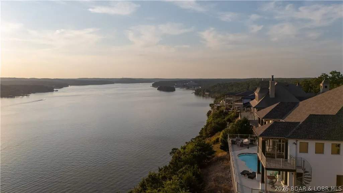
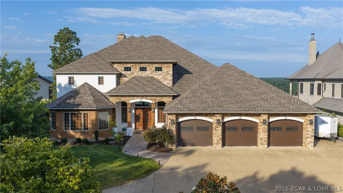
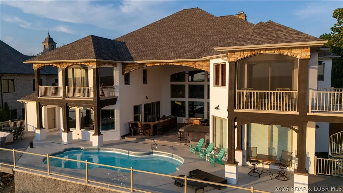
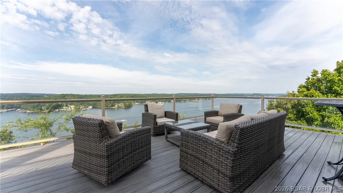
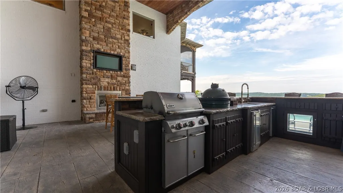
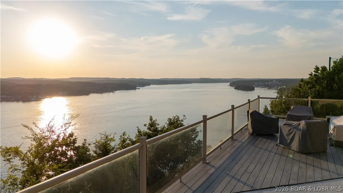
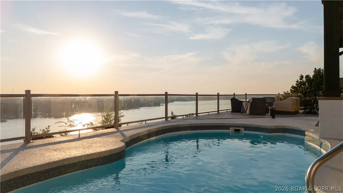
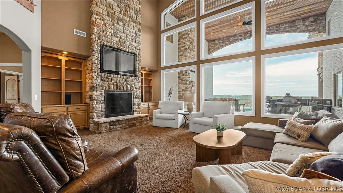
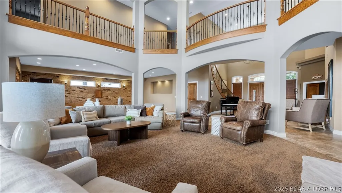
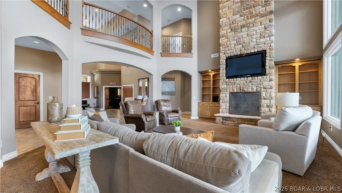
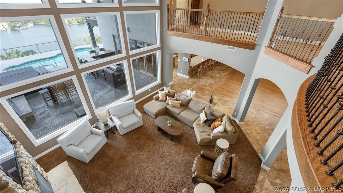
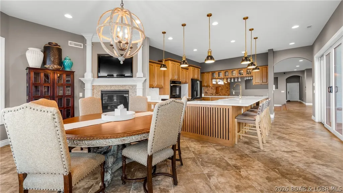
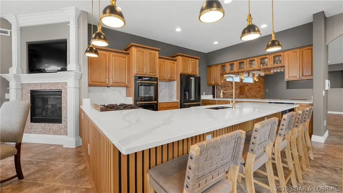
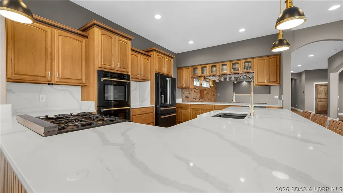
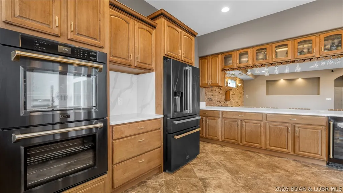
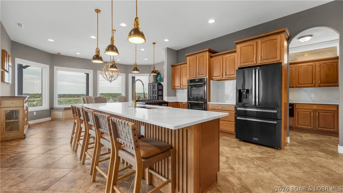
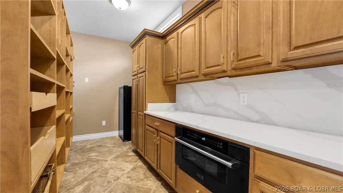
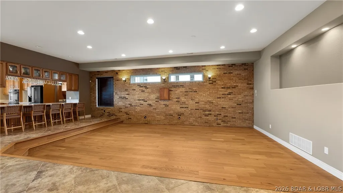
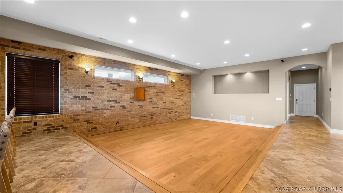
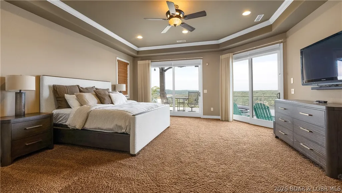
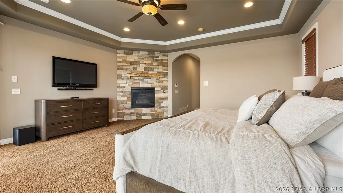
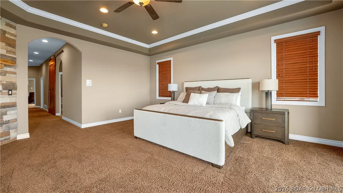
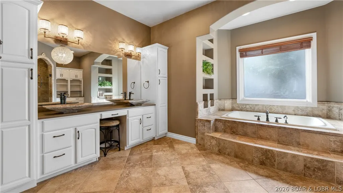
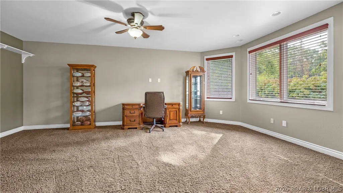
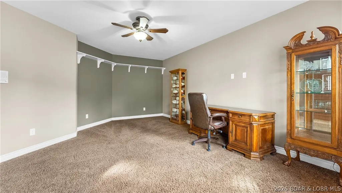
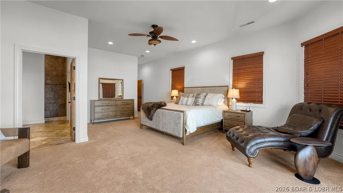
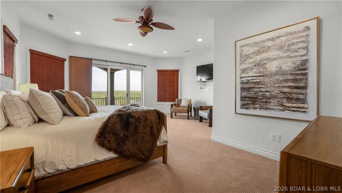
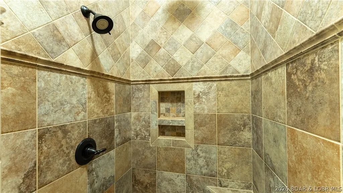
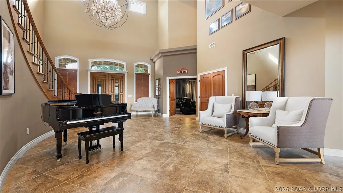
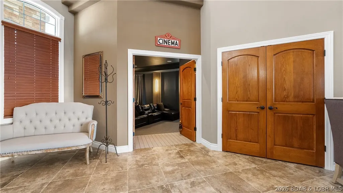
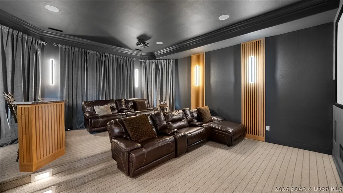
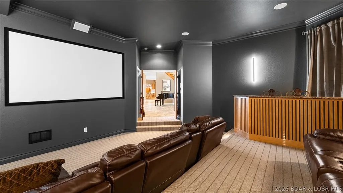
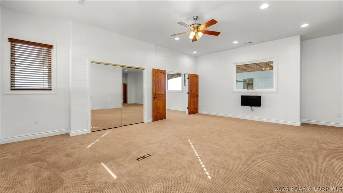
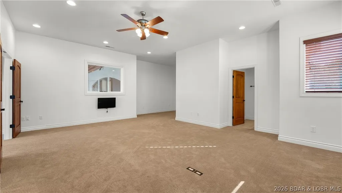
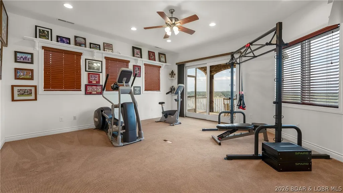
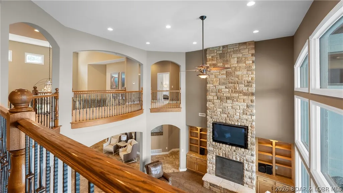
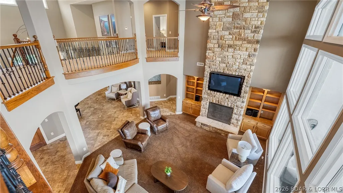
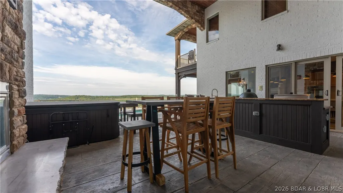
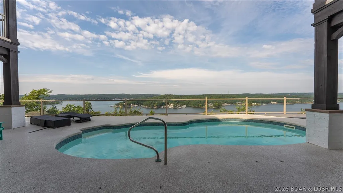
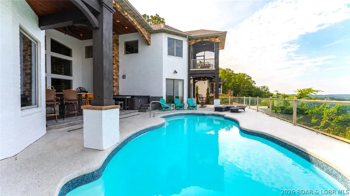
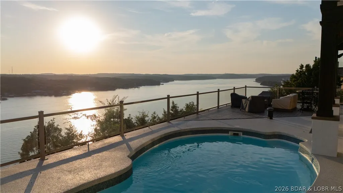
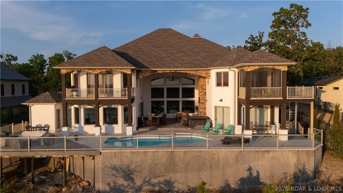
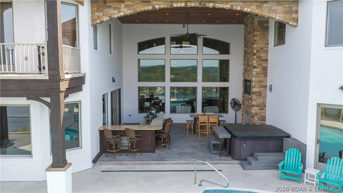
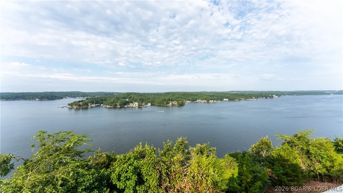
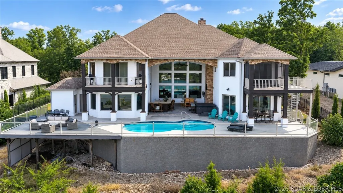
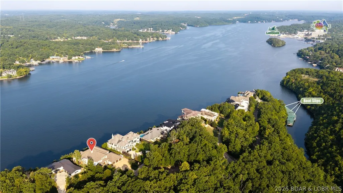
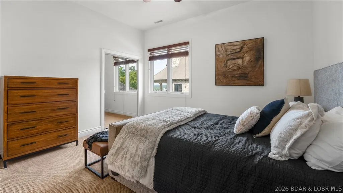
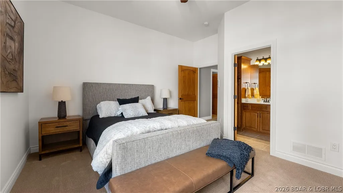
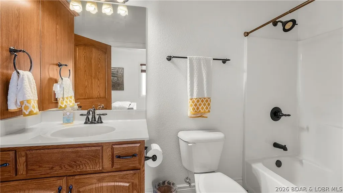
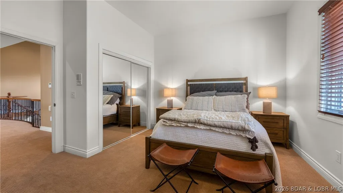
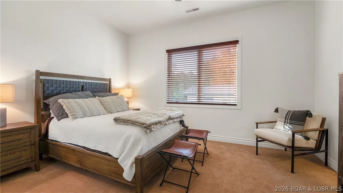
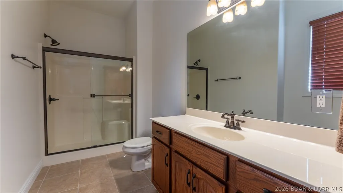
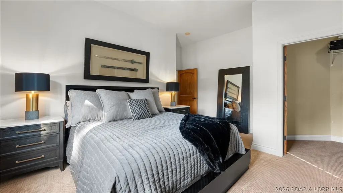
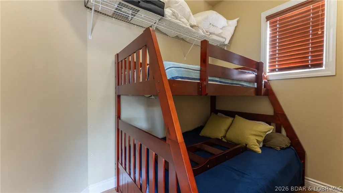
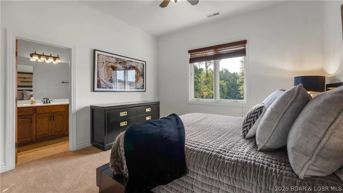
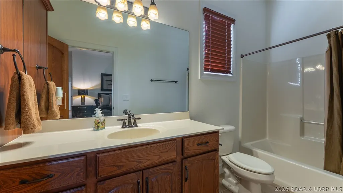
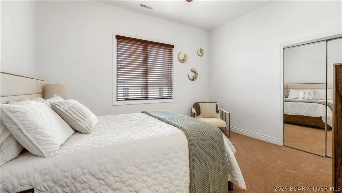
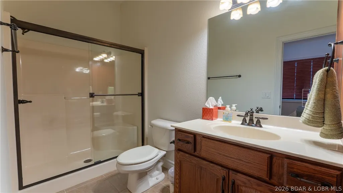
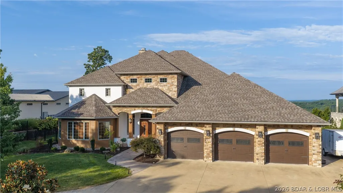
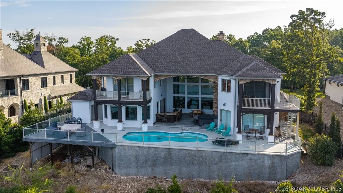
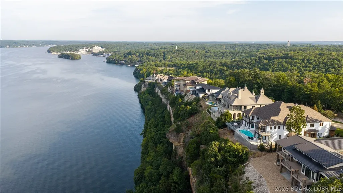
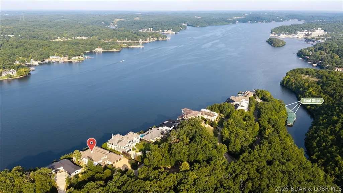
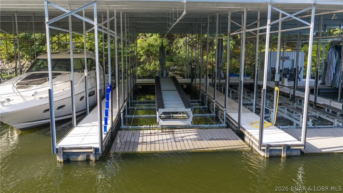
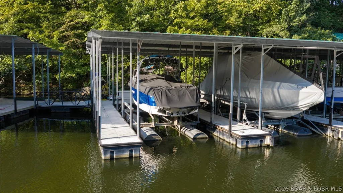
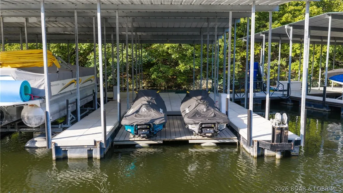
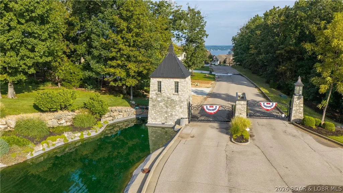
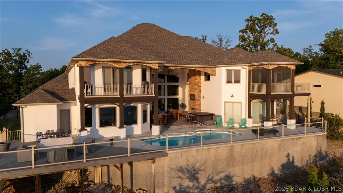
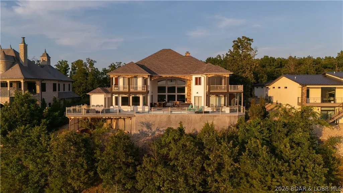
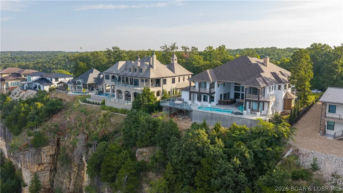
Some homes have a view, this home OWNS the view! A true Lake of the Ozarks retreat where luxury, space & an incredible view, come together. Perched above the Osage 27MM, this immaculate 7bed/9bath home offers approximately 8,500 sqft of beautifully designed living space with STUNNING views. Also includes a 16x54' slip, 12x32' slip & 2 PWC spaces w/ dual lift! Main level living home with exceptional finishes, while having an expansive layout that provides plenty of room for family & friends. Outside you'll experience your own resort-like atmosphere with a private pool, hot tub, incredible 30' covered patio w/ large concrete & granite counter-tops & built-in grills; the ultimate entertaining house! There's also a fenced in side yard right off the 4th car garage. Roof was just replaced in 2025 & kitchen complete remodel in 2025. Kitchen features double ovens, quartz counters, large butler pantry, etc. Home is located inside a gated community with easy access to Hwy 54, less than 2 min away. From the breathtaking views & main level living, to the private pool, a truly incredible outdoor entertainment space & great lake access, this is truly an exceptional Lake of the Ozarks property!
| Price History | |
|---|---|
| 8/27/2026 | Listed $3,750,000 |
General Features
| Sewer | Public Sewer |
|---|---|
| HOA Fee | 5105.18 |
| Association Fee Includes | Dock Reserve,Other,Reserve Fund,Road Maintenance |
| Tax Year | 2025 |
| Ownership | Fee Simple, |
| Community Features | Gated,Other |
| Assoc Fee Paid Per | Annually |
| County | Camden |
| Property Type | Residential |
| HOA | true |
| Attached Garage | true |
| Subdivision Name | Estates at Palisades Highlands |
| Possible Use | Residential |
| Garage Y/N | true |
| Status | Active |
| Directions | Hwy 54 to KK. At round-a-bout, go to the far left direction (Duenke Dr) and turn RIGHT off of round-a-bout. Go RIGHT onto Swiss Village then RIGHT into Groban Way (gated Palisade Highlands community). First home on LEFT on Loch Ln as road forks. |
| ModificationTimestamp | 2026-09-10T14:42:24.410-00:00 |
| City | Osage Beach |
| High School District | Camdenton |
| Zoning Description | Residential |
| MLS Area | D |
| Lot Size Units | Acres |
| Property Attached Y/N | false |
| Tax Annual Amount | 9830.65 |
| Lease Considered Y/N | false |
| Virtual Tour | https://www.propertypanorama.com/instaview/loo/3589702 |
| Standard Status | Active |
| Middle/Junior School District | Camdenton |
| Elementary School District | Camdenton |
| PostalCity | Osage Beach |
| Legal Description | LOT 110 |
| AttributionContact | (573) 302-2300 |
| Heating | Electric,Heat Pump |
| Cooling | Central Air |
| Possession | Closing |
| Property Subtype | Detached |
| Property Sub Type Additional | Detached,Single Family Residence |
| Construction Materials | Brick |
| Waterfront Features | Cove,Lake Front,Lake Privileges |
| View | Channel,Lake |
| Security Features | Security System,Gated Community |
| Roof | Architectural,Shingle |
| Exclusions | -2 leather chairs in living room, football memorabilia and all other personal items. All furniture & decor items in house are available for extra. Boat lift is also available for extra. |
| Property Condition | Updated/Remodeled |
| Year Built Effective | 2025 |
| Year Built | 2009 |
| Year Built Details | 2009 |
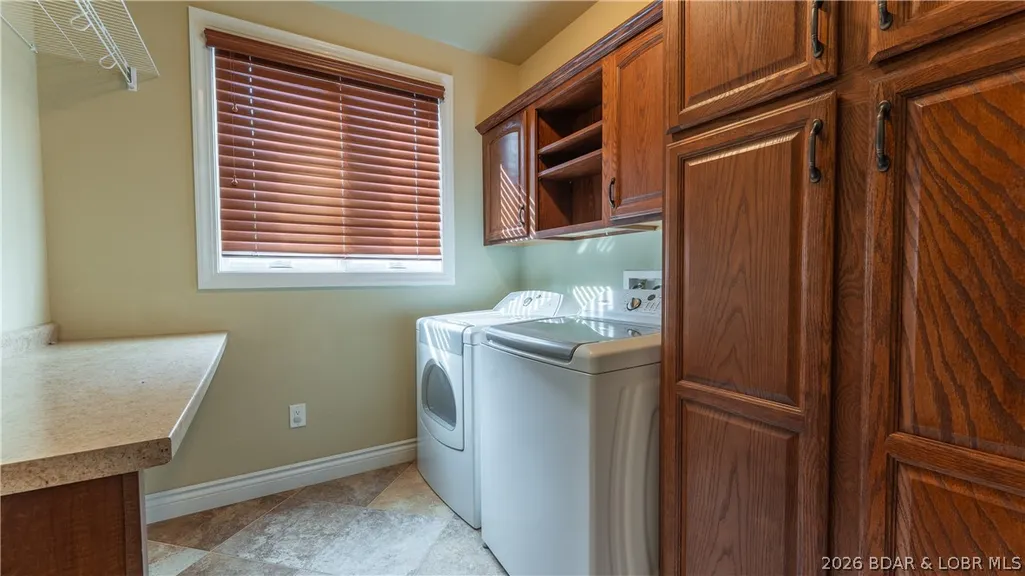
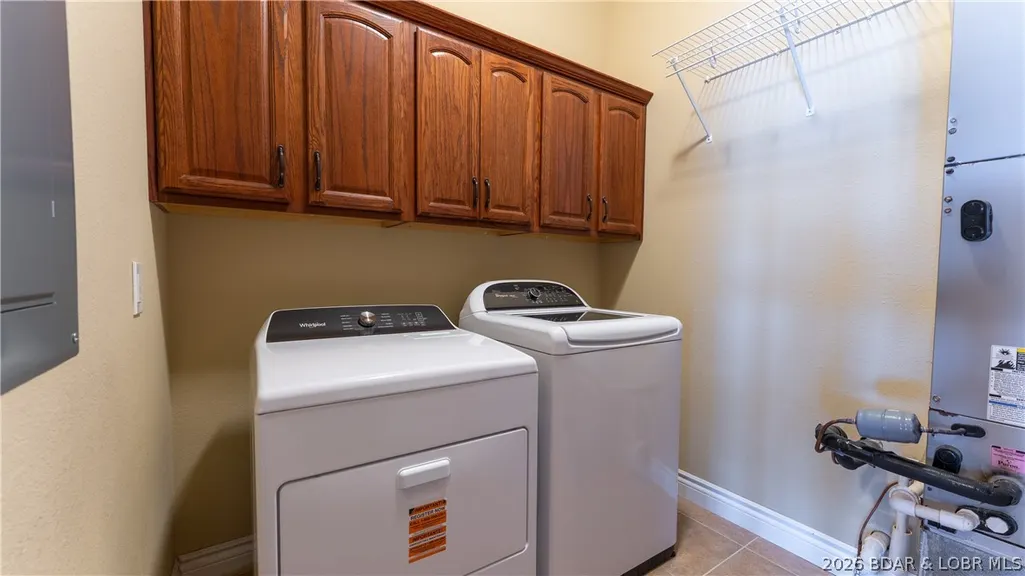
| Appliances | Built-In Double Oven,Dryer,Dishwasher,Microwave,Range,Refrigerator,Water Softener Owned,Stove,Wine Cooler,Washer |
| Patio/Porch Features | Covered,Deck,Patio |
| Architectural Style | Two Story |
| Stories Count | 2 |
| Levels | Two |
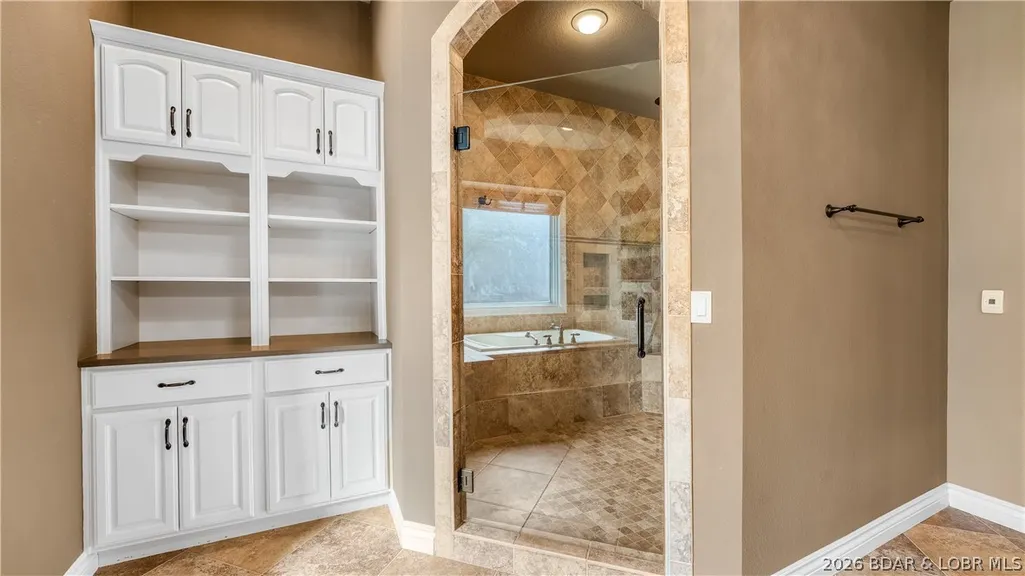
| Accessibility | Low Threshold Shower |
| Full Baths | 6 |
| Garage Spaces | 4 |
| Association Amenities | Dock |
Interior Features
| Basement (Y/N) | false |
|---|---|
| Air Conditioning Y/N | true |
| Heating Y/N | true |
| Fireplace Y/N | true |
| LivingAreaSource | Owner |
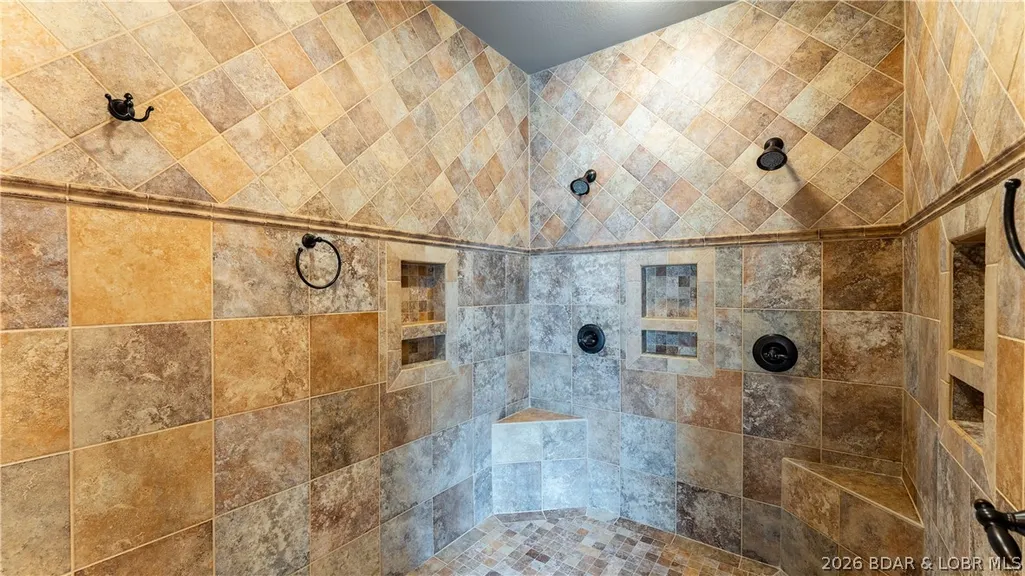
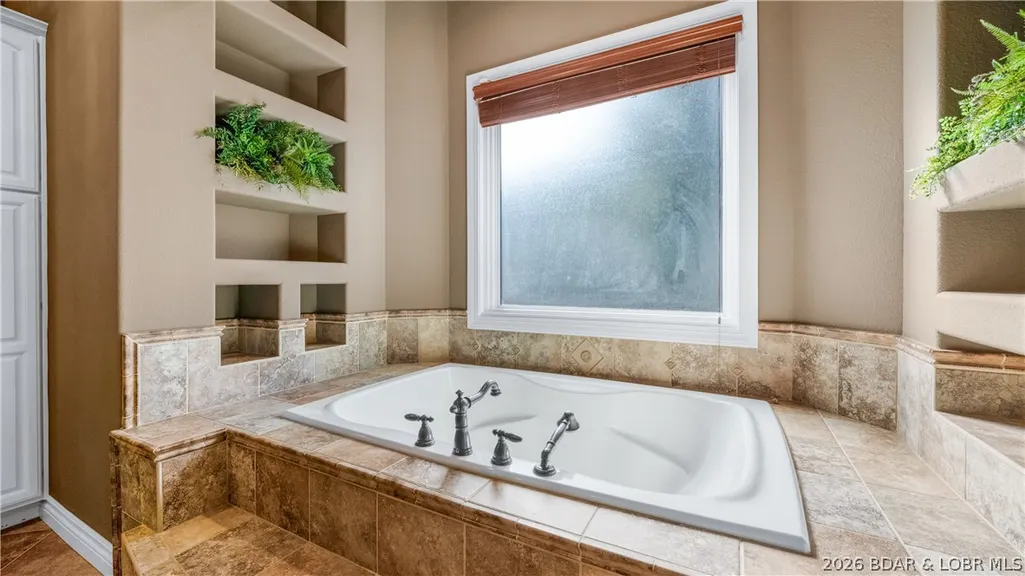
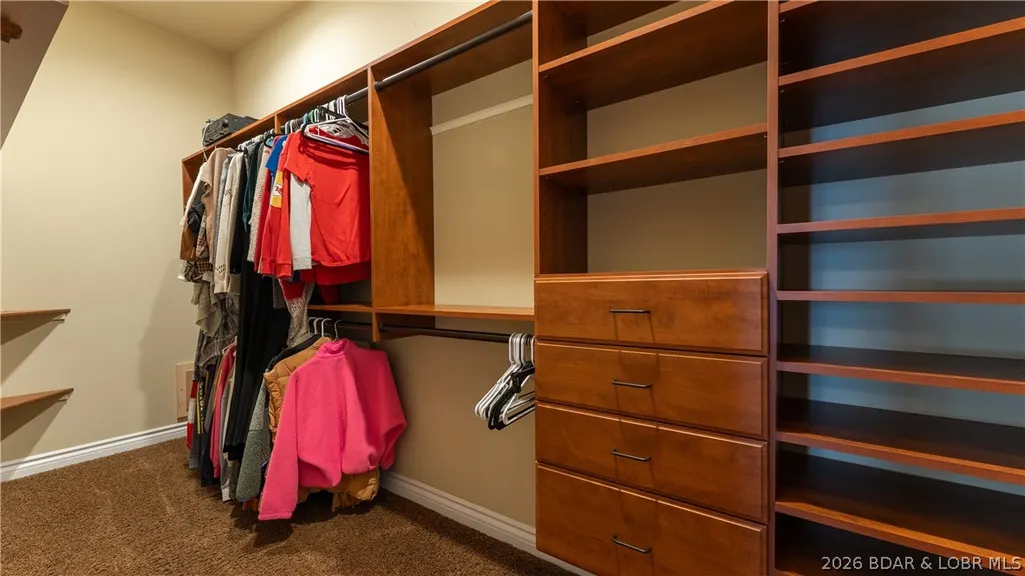
| Interior Amenities | Wet Bar,Ceiling Fan(s),Fireplace,Jetted Tub,Pantry,Vaulted Ceiling(s),Walk-In Closet(s),Walk-In Shower,Window Treatments |
| Basement | None |
| Fireplace Features | Three,Gas |
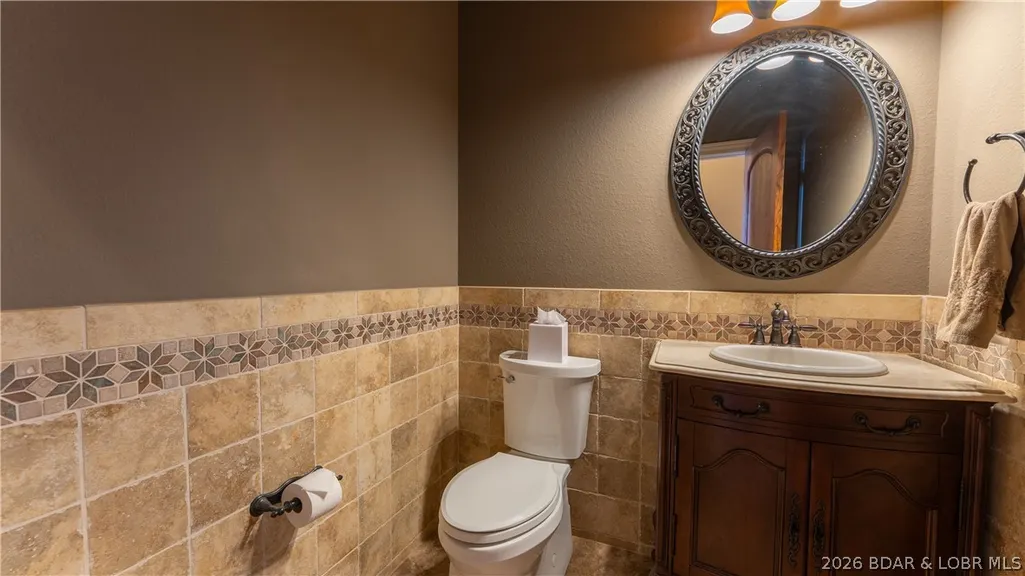
| Half Baths | 3 |
| Total Bedrooms | 7 |
| Total Baths | 9 |
| Total Fireplaces | 3 |
| Flooring | Luxury Vinyl Plank,Tile |
| Furnished Y/N | Furnished Or Unfurnished |
| Window Features | Window Treatments |
Exterior Features
| Parking Features | Attached,Drain,Garage |
|---|---|
| Lot Features | Acreage,Bluff,Gentle Sloping,Lake Front,Open Lot,Views |
| Water Source | Public |
| Spa | true |
| Lot Dimensions | 144x215x100x204 |
| Road Surface Type | Asphalt,Paved |
| Private Pool | true |
| Waterfront Y/N | true |
| Building Area Total | 8462 |
| Exterior Amenities | Concrete Driveway,Covered Patio,Deck,Fence,Hot Tub/Spa,Outdoor Kitchen,Pool,Patio,Storage |
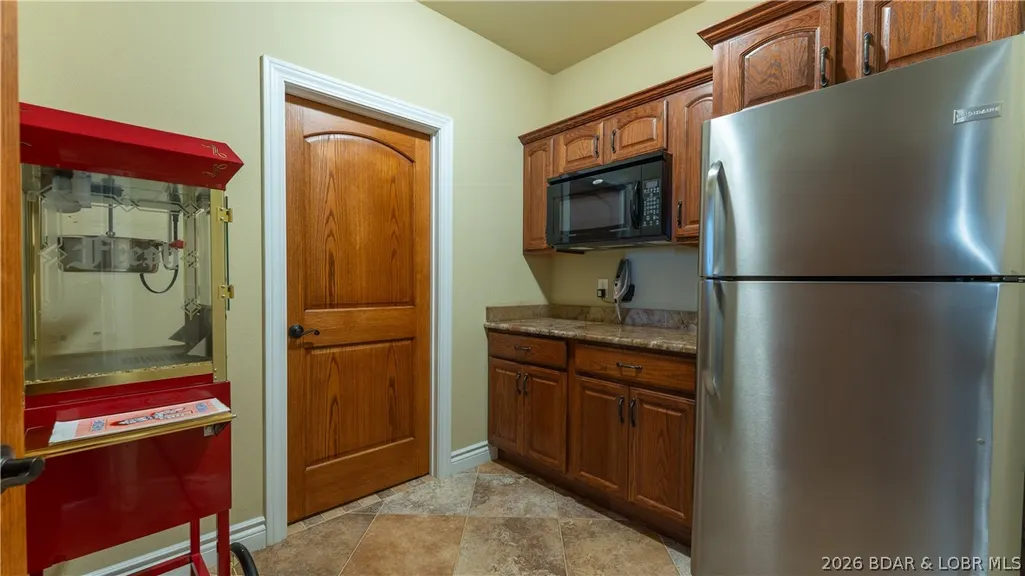
| Inclusions | -All kitchen appliances, 2sets of washer/dryers, all TV's. Boat slips INCLUDED: 16x54',12x32' and 2 PWC spaces w/ lift. |
| Foundation Details | Slab |
Amenities
- Foreclosure
- Views
- Short Sale
- New Construction
- Adult 55+
- Lease To Own
- No HOA Fees
- Furnished
- Primary On Main
- Air Conditioning
- Seller Finance
- Green
- Fixer Upper
- Horse
- Golf
- Fireplace
- Deck
- Garage
- Basement
- Pool
Property vs Single Family Average in 65065
Price
Taxes
Year Built
 These Properties are provided courtesy of Broker Reciprocity/IDX Lake Of The Ozarks Board of REALTORS® and Bagnell Dam Association of REALTORS® MLS, Inc. Multiple Listing Service. This information is copyrighted by The Lake Of The Ozarks Board of REALTORS® and The Bagnell Dam Association of REALTORS® MLS, Inc. Multiple Listing Service. Information is being provided for consumers' personal, non-commercial use and may not be used for any purpose other than to identify prospective properties
 The territorial jurisdiction of the Jefferson City Area Board of REALTORS®, Inc. includes Cole, Callaway, Moniteau, and Osage Counties. This representation is based in whole or part on data supplied by the Multiple Listing Service of the Jefferson City Area Board of REALTORS®, Inc. Neither the Board nor its MLS guarantees or is any way responsible for its accuracy. Data maintained by the Board or its MLS may not reflect all real estate activity in the market.

 Heart Of Missouri Board Of REALTORS® All information deemed reliable but not guaranteed. All properties are subject to prior sale, change or withdrawal. Neither listing broker(s) or information provider(s) shall be responsible for any typographical errors, misinformation, misprints and shall be held totally harmless. Listing(s) information is provided for consumer's personal, non-commercial use and may not be used for any purpose other than to identify prospective properties consumers may be
 All information deemed reliable but not guaranteed. All properties are subject to prior sale, change or withdrawal. Neither listing broker(s) or information provider(s) shall be responsible for any typographical errors, misinformation, misprints and shall be held totally harmless. Listing(s) information is provided for consumer's personal, non-commercial use and may not be used for any purpose other than to identify prospective properties consumers may be interested in purchasing. The data relating
