
Address
1258 Bonard Lane, Osage Beach, MO
Price
$ 1,599,000
Property Attributes
- MLS#3589201
- TypeSingle Family
- Listing Status Contingent
- CountyCamden
- CityOsage Beach
- AreaD
- NeighborhoodOsage Beach Harbor
- Zip65065
- Style
- Year Built2022
- Taxes$ 2677
- Price$ 1,599,000
- Bedrooms6
- Full Bathrooms4
- Half Bathrooms2
- Sqr Footage3903
- Lot Size0.27 Acres
Data Source:
Lake of the Ozarks MLS (LOBR)
Property Description
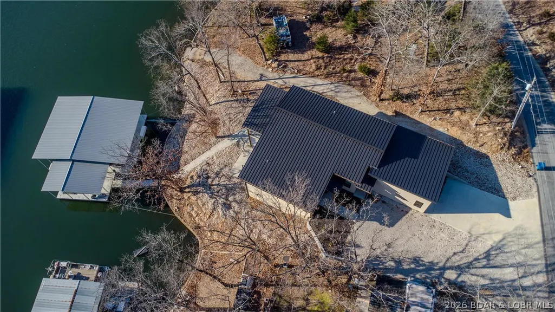
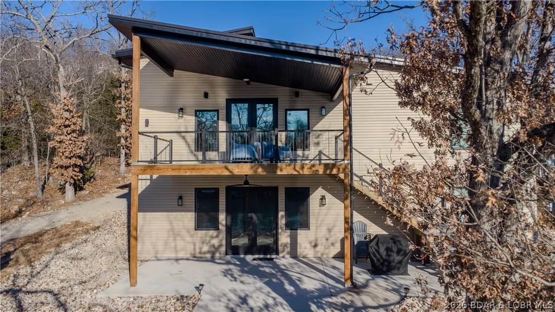
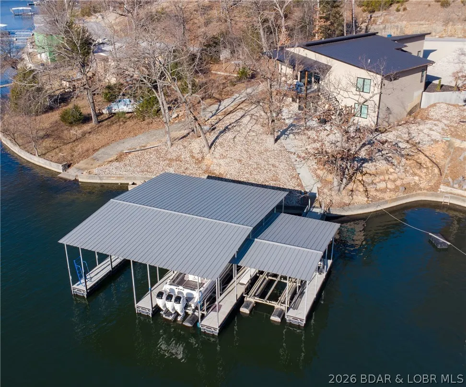
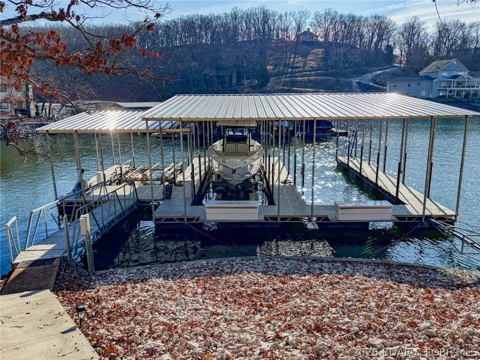
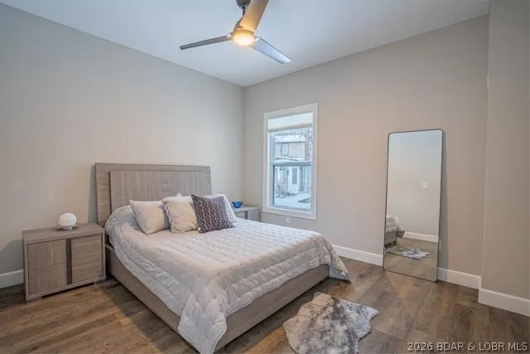
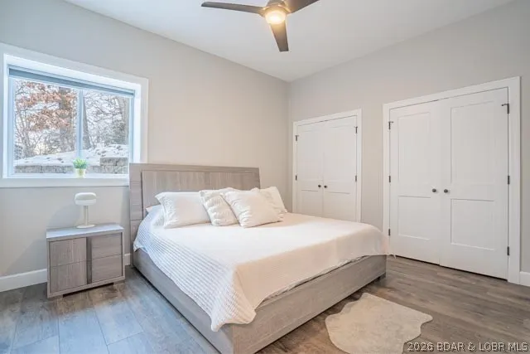
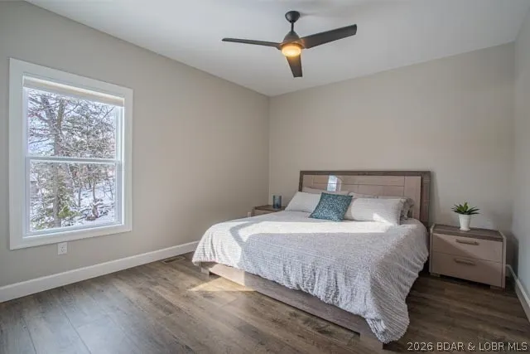
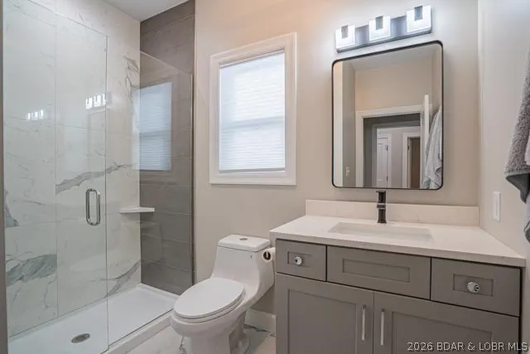
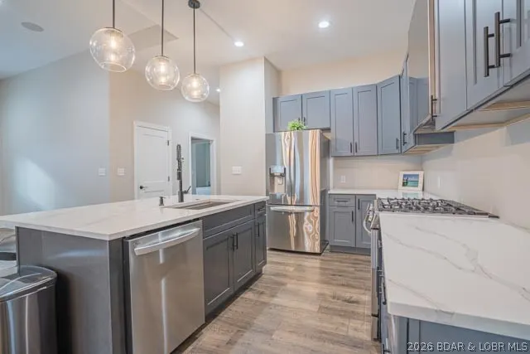
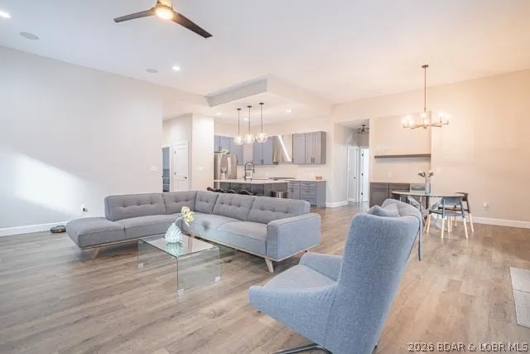
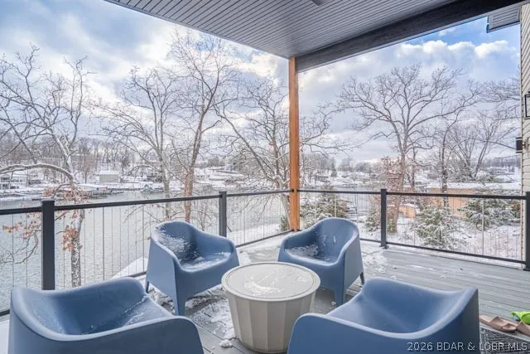
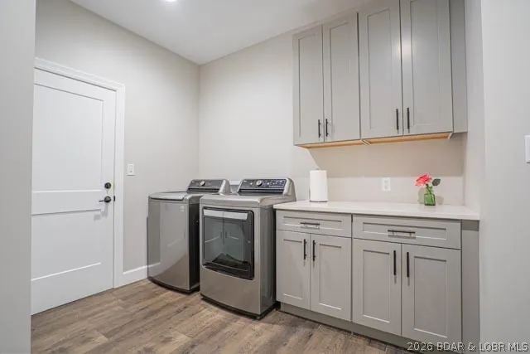
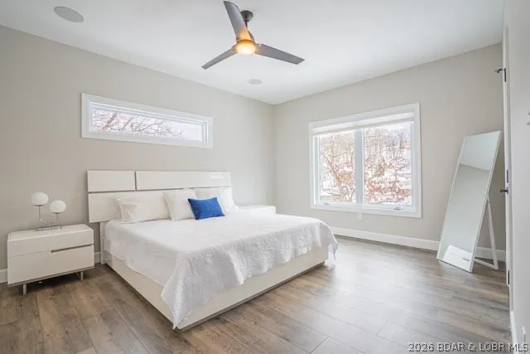
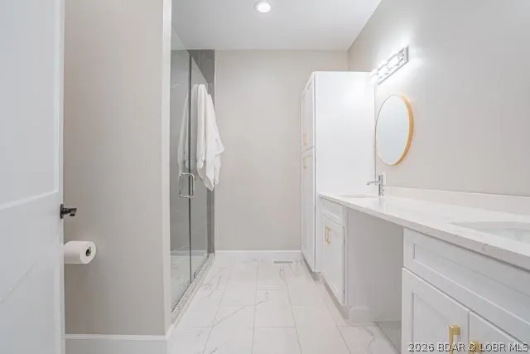
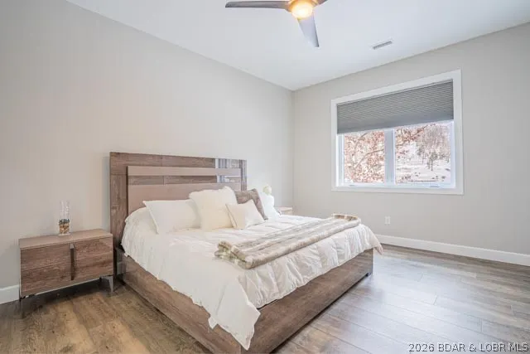
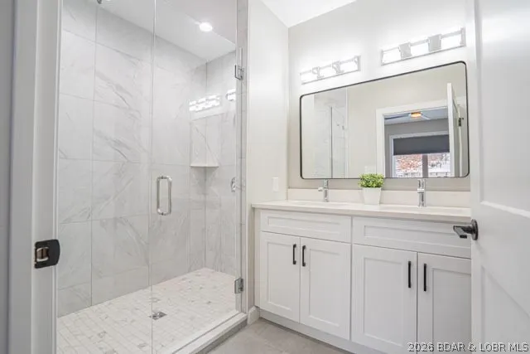
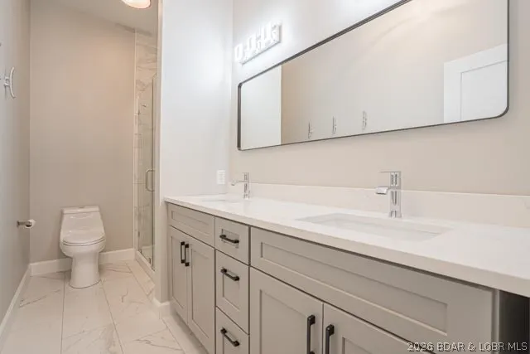
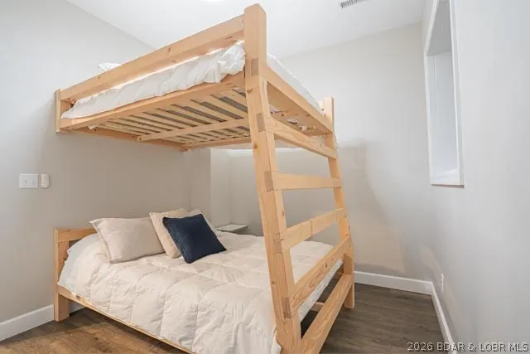
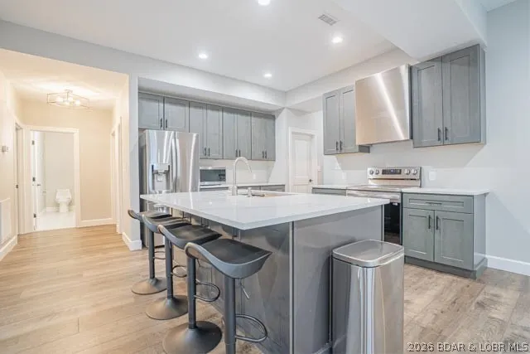
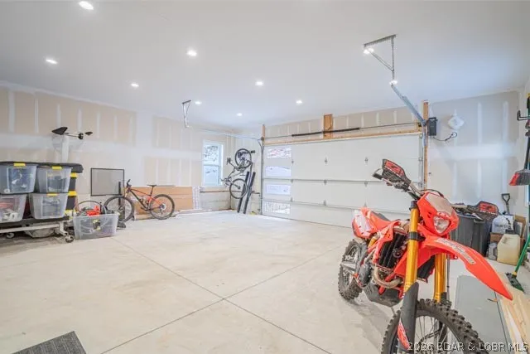
Welcome to luxury lakefront living with this contemporary home, custom-built in 2022 and situated on a lot in a prime Osage Beach location. This ~3,900 sq ft masterpiece features 6 bedrooms, 4 full baths, 2 half baths, and an oversized 2-car garage with a sleek standing seam metal roof. Designed with premium finishes throughout and offered turnkey in a calm, protected cove. The standout feature is the private living quarters, complete with its own entrance, kitchen, walkout, and laundry—perfect for potential Airbnb rental income, mother-in-law quarters, or accommodating extended family. Steps away you’ll find a custom-built 3-slip boat dock (14×40, 12×40, 12×18) situated in deep water for year-round lake access. The gently sloping lot provides easy access to the dock and lake. The home is equipped with 400-amp service, 100 amps dedicated to the dock, and a 50-amp EV charging plug in the garage.
| Price History | |
|---|---|
| 8/27/2026 | Listed $1,599,000 |
General Features
| Sewer | Public Sewer |
|---|---|
| Association Fee Includes | None |
| Tax Year | 2025 |
| Ownership | Fee Simple, |
| Community Features | None,Laundry Facilities |
| County | Camden |
| Property Type | Residential |
| Attached Garage | true |
| Subdivision Name | Osage Beach Harbor |
| Possible Use | Multi-Family,Residential |
| Garage Y/N | true |
| Status | Contingent |
| Directions | Highway 54 West to Osage Beach Parkway, turn right on Bluff Drive, Left on Ski Drive, destination is on your left at 1258 Bonard Lane, Osage Beach, MO 65065. |
| ModificationTimestamp | 2026-08-31T14:55:38.087-00:00 |
| City | Osage Beach |
| Disclosures | Owner Is Listing Agent |
| High School District | School Of The Osage |
| Zoning Description | Residential |
| MLS Area | D |
| Lot Size Units | Acres |
| Property Attached Y/N | false |
| Tax Annual Amount | 2677.22 |
| Lease Considered Y/N | false |
| Standard Status | Active Under Contract |
| Middle/Junior School District | School Of The Osage |
| Elementary School District | School Of The Osage |
| PostalCity | Osage Beach |
| Legal Description | Lot #4 Osage Beach Harbor - Exact legal description on Deed to Govern |
| Heating | Electric,Heat Pump,Propane,ENERGY STAR Qualified Equipment |
| Cooling | Central Air |
| Utilities | High Speed Internet Available |
| Possession | Close Of Escrow |
| Property Subtype | Detached |
| Property Sub Type Additional | Detached,Single Family Residence |
| Construction Materials | Lap Siding,Vinyl Siding |
| Waterfront Features | Cove,Lake Front,Seawall |
| Security Features | Security System Owned |
| Roof | Metal |
| Exclusions | lift, Lincoln Marine boat cover, personal contents in house and garage |
| Year Built | 2022 |
| Contingency | Appraisal,Closing of Home,Finance,Inspection |
| Year Built Details | 2022 |
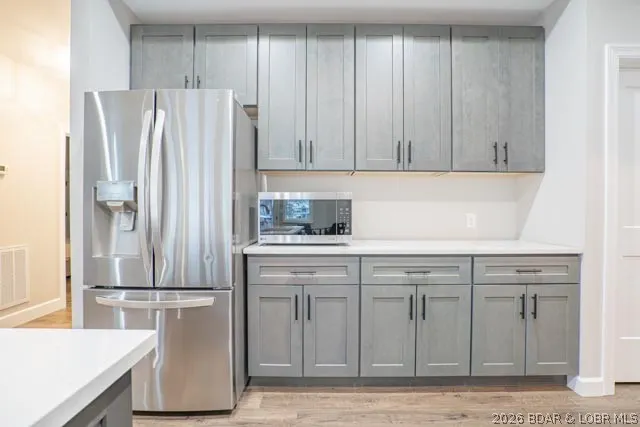
| Appliances | Built-In Oven,Cooktop,Dryer,Dishwasher,Disposal,Microwave,Plumbed For Ice Maker,Range,Refrigerator,Water Softener Owned,Separate Ice Machine,Stove,Washer/Dryer,ENERGY STAR Qualified Dishwasher,ENERGY STAR Qualified Refrigerator,ENERGY STAR Qualified Water Heater,Tankless Water Heater |
| Patio/Porch Features | Covered,Deck,Open,Patio |
| Architectural Style | Contemporary,Multi-Level,Ranch,Two Story |
| Stories Count | 1 |
| Levels | Two,Multi/Split |
| Accessibility | Low Threshold Shower |
| Full Baths | 4 |
| Garage Spaces | 2 |
| Energy Efficient | Appliances,Doors,HVAC,Lighting,Water Heater,Windows |
| Green Water Conservation | Dual Flush Toilet |
Interior Features
| Basement (Y/N) | true |
|---|---|
| Air Conditioning Y/N | true |
| Heating Y/N | true |
| Fireplace Y/N | false |
| LivingAreaSource | Plans |
| Interior Amenities | Attic,Built-in Features,Ceiling Fan(s),Custom Cabinets,Furnished,Pantry,Cable TV,Walk-In Closet(s),Walk-In Shower,Wired for Sound,Window Treatments,Programmable Thermostat |
| Basement | Finished,Walk-Out Access,Full |
| Fireplace Features | None |
| Half Baths | 2 |
| Total Bedrooms | 6 |
| Total Baths | 6 |
| Flooring | Luxury Vinyl Plank,Tile |
| Furnished Y/N | Furnished |
| Window Features | ENERGY STAR Qualified Windows,Storm Window(s),Window Treatments |
| Laundry Features | Washer Hookup,Dryer Hookup |
Exterior Features
| Parking Features | Attached,Electricity,Garage,Garage Door Opener,Insulated Garage,Open,Parking Pad,Water Available,Driveway |
|---|---|
| Lot Features | Gentle Sloping,Lake Front,Views |
| Water Source | Public |
| Lot Size Area | 0.27 |
| Lot Dimensions | 107x175x55x125 |
| Lot Size Acres | 0.27 |
| Road Surface Type | Asphalt,Paved |
| Waterfront Y/N | true |
| Building Area Total | 4748 |
| Exterior Amenities | Concrete Driveway,Covered Patio,Deck,Gravel Driveway,Patio |
| Inclusions | turn key |
| Foundation Details | Basement |
| Door Features | ENERGY STAR Qualified Doors,Storm Door(s) |
Amenities
- Foreclosure
- Views
- Short Sale
- New Construction
- Adult 55+
- Lease To Own
- No HOA Fees
- Furnished
- Primary On Main
- Air Conditioning
- Seller Finance
- Green
- Fixer Upper
- Horse
- Golf
- Fireplace
- Deck
- Garage
- Basement
- Pool
Property vs Single Family Average in 65065
Price
Taxes
Year Built
 These Properties are provided courtesy of Broker Reciprocity/IDX Lake Of The Ozarks Board of REALTORS® and Bagnell Dam Association of REALTORS® MLS, Inc. Multiple Listing Service. This information is copyrighted by The Lake Of The Ozarks Board of REALTORS® and The Bagnell Dam Association of REALTORS® MLS, Inc. Multiple Listing Service. Information is being provided for consumers' personal, non-commercial use and may not be used for any purpose other than to identify prospective properties
 The territorial jurisdiction of the Jefferson City Area Board of REALTORS®, Inc. includes Cole, Callaway, Moniteau, and Osage Counties. This representation is based in whole or part on data supplied by the Multiple Listing Service of the Jefferson City Area Board of REALTORS®, Inc. Neither the Board nor its MLS guarantees or is any way responsible for its accuracy. Data maintained by the Board or its MLS may not reflect all real estate activity in the market.

 Heart Of Missouri Board Of REALTORS® All information deemed reliable but not guaranteed. All properties are subject to prior sale, change or withdrawal. Neither listing broker(s) or information provider(s) shall be responsible for any typographical errors, misinformation, misprints and shall be held totally harmless. Listing(s) information is provided for consumer's personal, non-commercial use and may not be used for any purpose other than to identify prospective properties consumers may be
 All information deemed reliable but not guaranteed. All properties are subject to prior sale, change or withdrawal. Neither listing broker(s) or information provider(s) shall be responsible for any typographical errors, misinformation, misprints and shall be held totally harmless. Listing(s) information is provided for consumer's personal, non-commercial use and may not be used for any purpose other than to identify prospective properties consumers may be interested in purchasing. The data relating
